

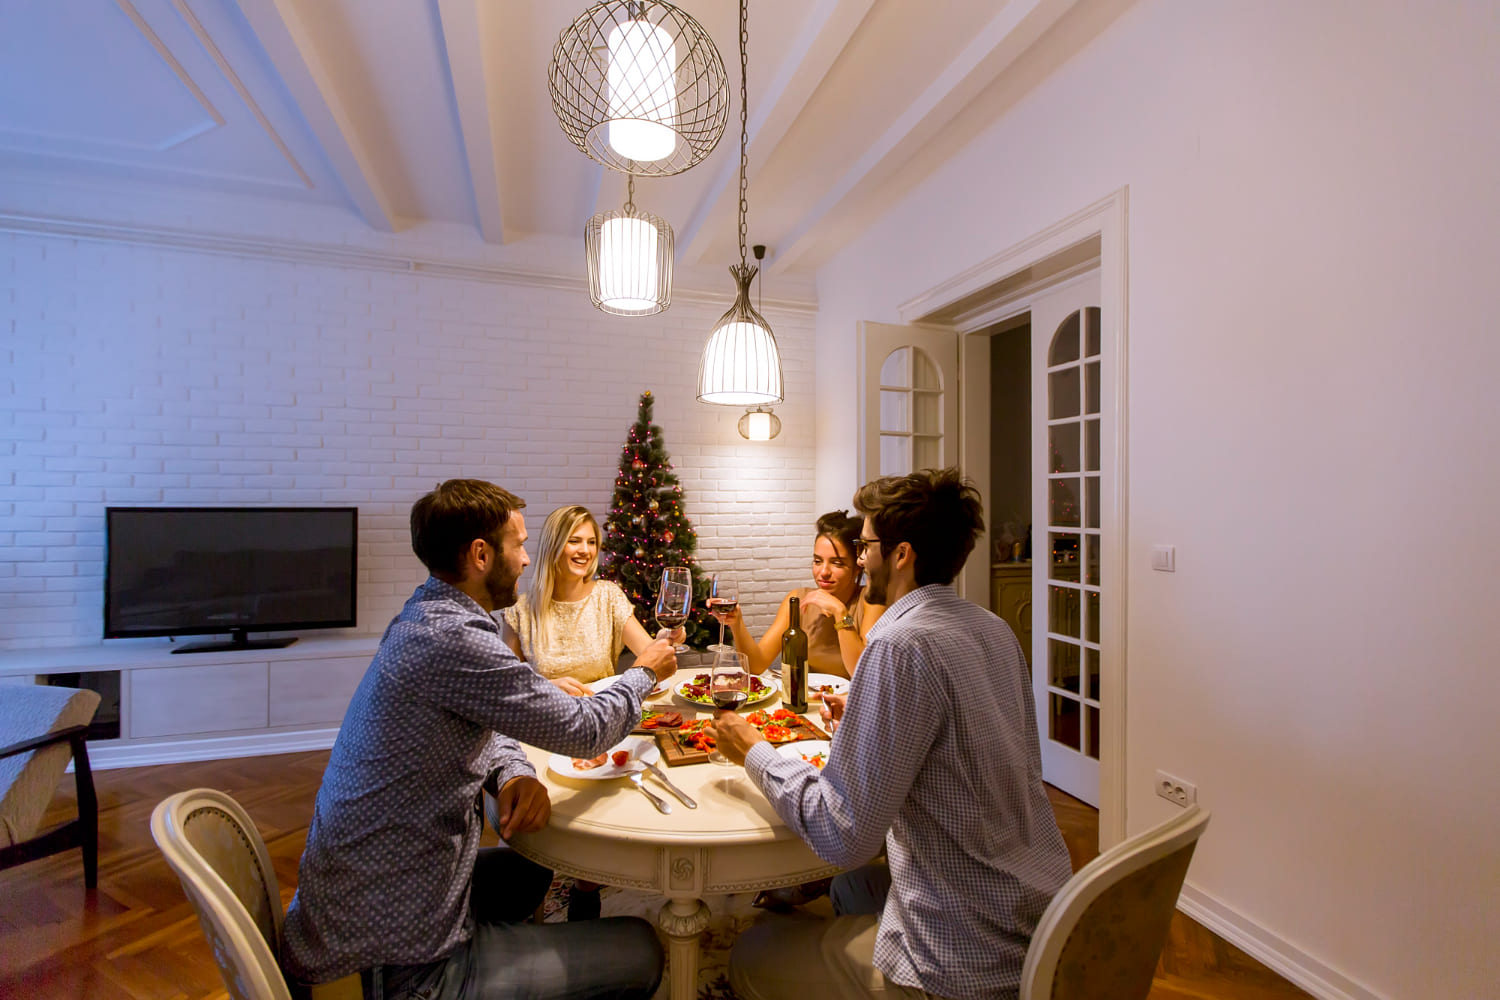
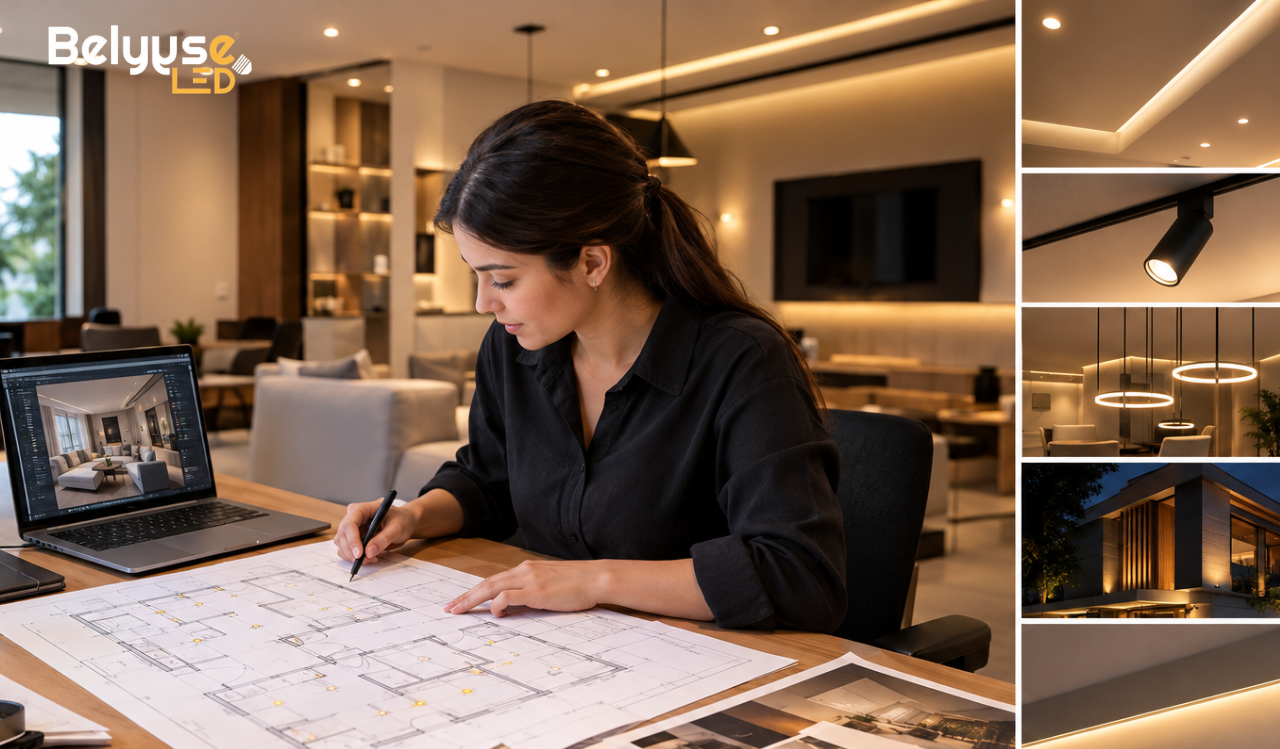
Lighting is not something that should be planned after construction is complete. A successful lighting design starts before electrical work, false ceiling installation, and interior finishing begin. Early planning helps achieve better illumination, reduce rework, control glare, and create a space that looks as good as it functions.
For architects, builders, constructors, interior designers, and homeowners, this lighting design checklist can help create a practical and visually balanced lighting plan.
1. Understand the Purpose of the Space
Every space needs a different lighting approach. A bedroom may need soft ambient lighting, while an office requires comfortable task lighting. A showroom may need accent lighting to highlight products, while a facade needs architectural lighting to enhance the building's structure.
Before selecting lights, understand how each area will be used.
2. Finalise the Furniture Layout
Light positions should be planned around furniture. Mark beds, sofas, dining tables, kitchen counters, workstations, wardrobes, and display areas before finalising light points.
This prevents problems such as downlights falling behind furniture or pendant lights being incorrectly positioned over dining tables.
3. Prepare a Detailed Lighting Layout
A proper lighting layout should show the location and type of every light. Include:
- Downlights and spotlights
- Linear lighting
- Cove lighting
- Wall lights
- Decorative lights
- Switching points
- Lighting circuits
- Sensors and controls
A detailed plan makes coordination between the lighting designer, architect, electrician, and contractor much easier.
4. Coordinate Lighting With the False Ceiling
False ceiling lighting requires careful planning before construction.
Confirm the position of:
- COB spotlights
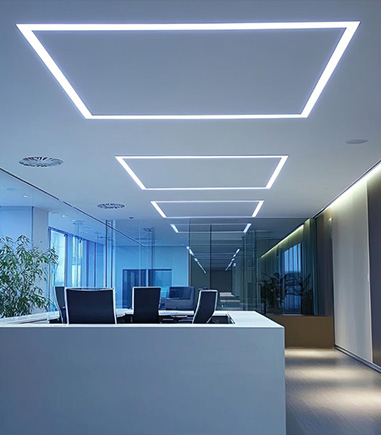
- Linear profiles
- Magnetic tracks
- Cove lighting
- Ceiling fans
- AC vents
- Speakers
- Sprinklers
- Driver access points
At BelyyseLED, we consider the ceiling design and lighting design together so that the final installation looks clean and intentional.
5. Select the Right Colour Temperature
Colour temperature has a major impact on the appearance of a space.
Common options include:
- 2700K: Soft and warm
- 3000K: Warm and comfortable
- 4000K: Neutral and functional
- 5000K–6500K: Cooler daylight appearance
The right CCT should be selected according to the purpose, materials, interiors, and desired atmosphere of the project.
6. Check CRI, Lumens and Beam Angle
Don't select LED lights based only on wattage.
Consider:
- Lumens: How much light the fixture produces
- CRI: How accurately colours appear
- Beam angle: How widely the light spreads
- CCT: The colour appearance of the light
For premium residential, retail, hospitality, and display applications, good colour rendering can make materials, artwork, furniture, and skin tones appear more natural.
7. Plan Different Layers of Lighting
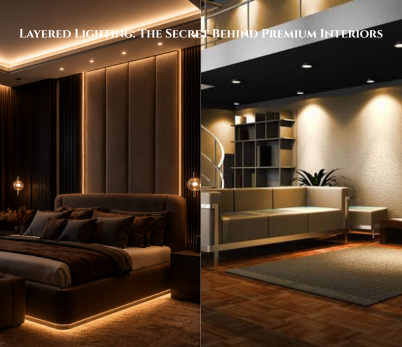
A professional architectural lighting design often combines multiple lighting layers.
Ambient lighting provides general illumination.
Task lighting provides focused light for activities such as cooking, reading, or working.
Accent lighting highlights walls, artwork, products, textures, and architectural features.
Decorative lighting adds visual character through chandeliers, pendants, and decorative fixtures.
Combining these layers creates a more flexible and visually interesting environment.
8. Control Glare
Effective lighting is about balance, not simply adding more light.
Check for glare from:
- Downlights above beds
- Spotlights facing the eyes
- Reflections on TV screens
- Computer monitor reflections
- High-brightness LED sources
At BelyyseLED, the objective is not only to decide where the light goes, but also to consider how the light will be experienced by people in the space.
9. Plan Switching, Dimming and Automation
Decide early which lights should operate together.
Consider:
- Separate lighting circuits
- Dimmers
- Motion sensors
- Smart controls
- Scene settings
- Home automation
- Commercial lighting controls
Planning these requirements before electrical work avoids expensive modifications later.
10. Plan LED Driver Locations
LED drivers should be considered during the design stage.
Make sure drivers are:
- Accessible for maintenance
- Properly ventilated
- Compatible with the fixture
- Located away from unsuitable heat sources
- Easy to replace when required
Hiding a driver without considering future maintenance can create problems later.
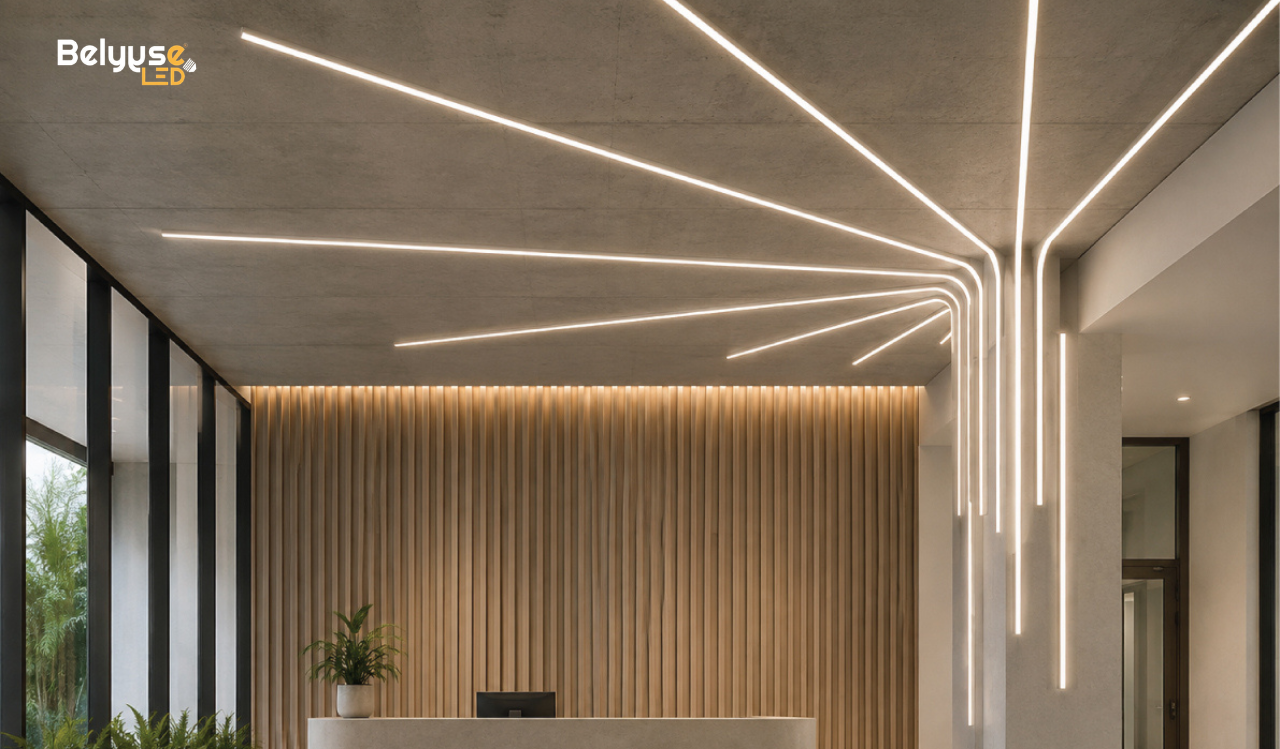
11. Plan Linear and Cove Lighting
Linear lighting requires accurate construction details.
Before installation, confirm:
- Profile dimensions
- Recess size
- Installation depth
- Corners
- Cable routes
- Driver position
- Light direction
- Maintenance access
This is especially important for concealed lighting where the final result depends heavily on accurate installation.
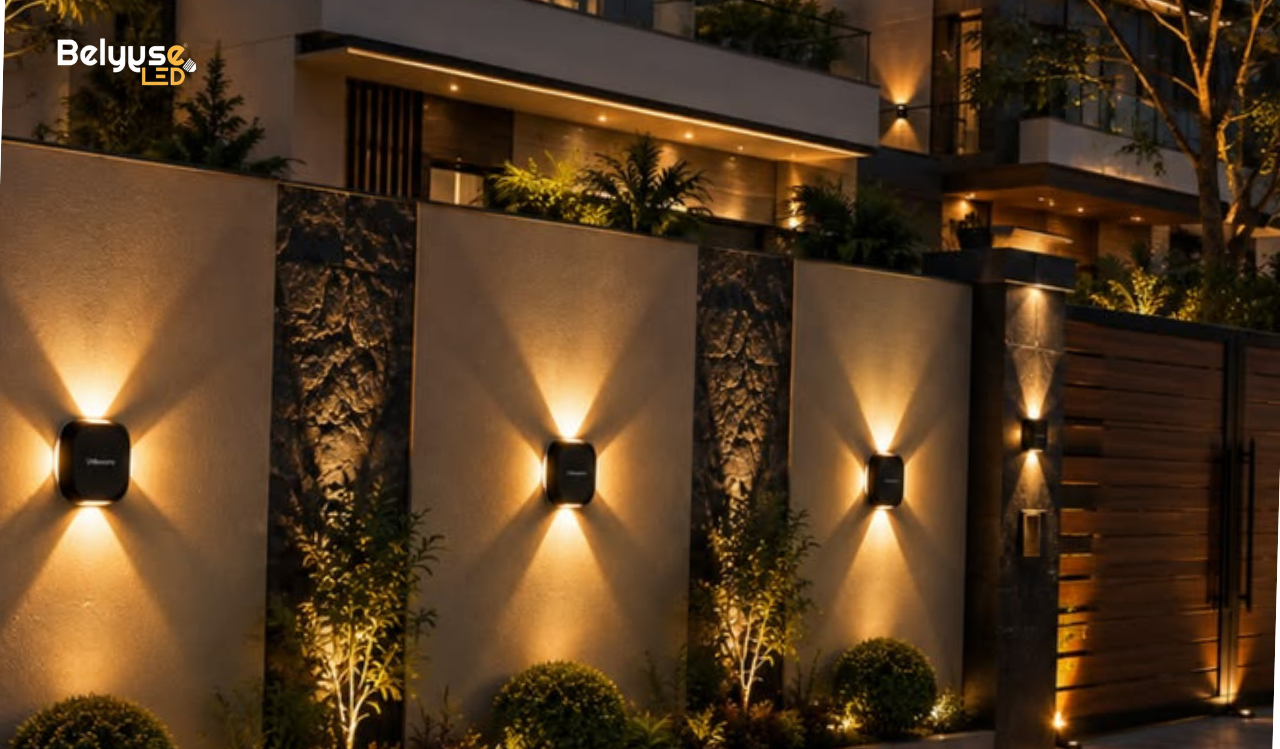
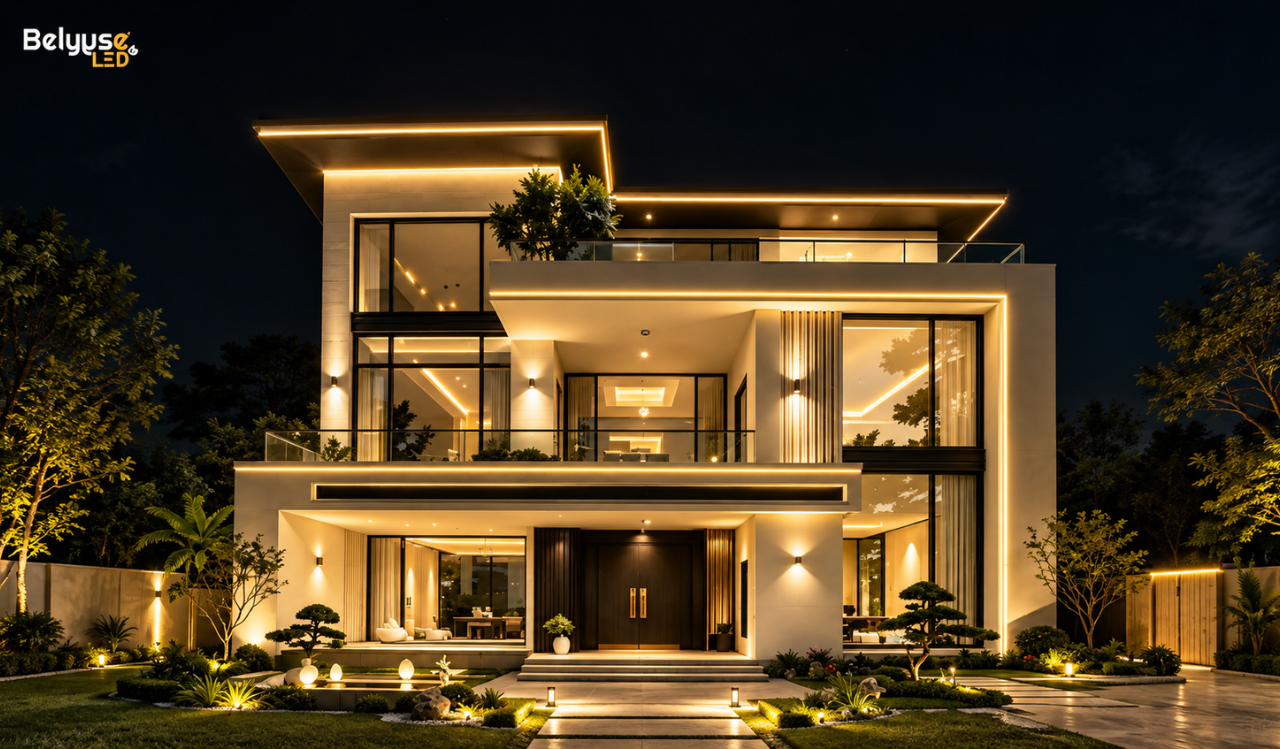
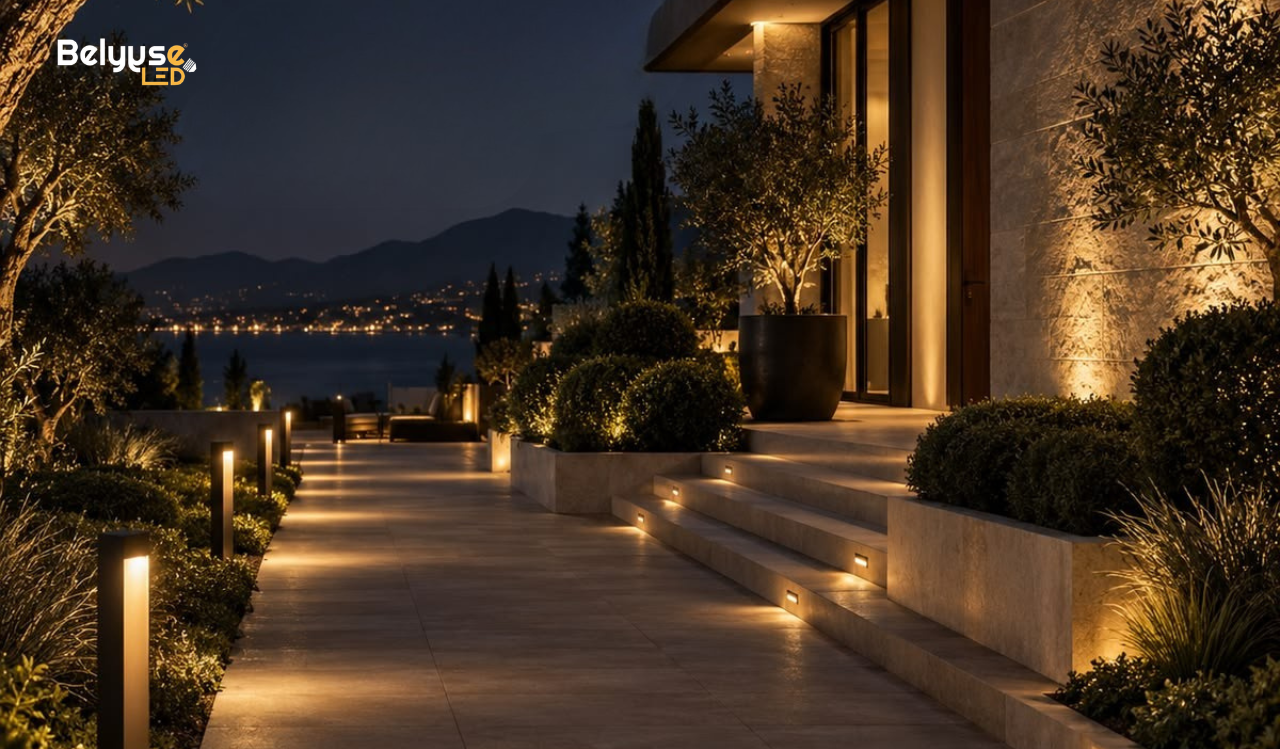
12. Plan Facade and Outdoor Lighting
For facade lighting design, plan the lighting before the building is finished.
Consider:
- Architectural features
- Mounting locations
- Beam angles
- CCT
- IP rating
- Cable routes
- Driver accessibility
- Landscape coordination
13. Prepare a Lighting BOQ
A detailed lighting BOQ should include fixture type, quantity, wattage, lumens, CCT, CRI, beam angle, mounting type, finish, driver, controls, and accessories.
This helps the project team order the correct products and maintain consistency between the approved design and final installation.
14. Create a 3D Lighting Simulation
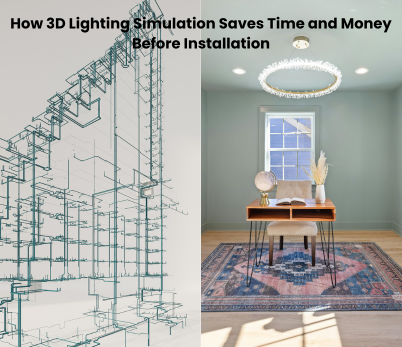
A 3D lighting simulation allows clients and design teams to understand the proposed lighting before construction.
It can demonstrate:
- Light distribution
- Wall washing
- Cove lighting
- Spotlighting
- Colour temperature
- Decorative lighting
- Facade effects
At BelyyseLED, 3D lighting visualisation helps turn a lighting concept into something the client can understand before execution.
Final Lighting Checklist
Before starting construction, confirm:
- Furniture layout
- Lighting layout
- Ceiling design
- Fixture types
- Lumens and CRI
- Colour temperature
- Beam angles
- Glare control
- Switching and dimming
- Driver locations
- Linear lighting details
- Facade lighting
- IP requirements
- Lighting BOQ
- 3D lighting simulation
- Electrical coordination
- Maintenance access
Plan the Light Before You Build the Space
Good lighting is not simply about adding more fixtures. It is about placing the right light, in the right position, with the right intensity and colour, for the right purpose.
With BelyyseLED's approach to 3D lighting design, lighting calculations, architectural lighting, facade lighting, BOQ planning, and project execution, lighting can be considered as part of the architecture from the beginning.
Design the light before installing the light.