
Lighting Calculation for Commercial Buildings: A Complete Guide
Lighting is one of the most important parts of a commercial building. The right lighting design improves visibility, comfort, productivity, aesthetics, and energy efficiency. But how do you decide how many lights a commercial building needs?
This is where commercial lighting calculation becomes important.
At BelyyseLED, we believe professional lighting is not simply about installing more fixtures. It is about calculating the right amount of light, selecting the right LED fixtures, planning their positions, and creating a lighting system that performs efficiently.
What Is Commercial Lighting Calculation?
Commercial lighting calculation is the process of determining the required lux level, lumens, number of lighting fixtures, fixture spacing, and power consumption for a commercial space.
Different areas require different lighting levels. An office, showroom, hotel, restaurant, warehouse, reception area, and retail store cannot all use the same lighting design.
- A professional calculation considers:
- Area and dimensions of the space
- Required illuminance or lux level
- Lumens produced by each fixture
- Ceiling and mounting height
- Room surface reflectance
- Utilization factor
- Maintenance factor
- Fixture beam angle and distribution
- Lighting uniformity
- Energy consumption
- Glare and visual comfort
Lux vs Lumens: What Is the Difference?
Understanding lux and lumens is essential for lighting design.
Lumens (lm) indicate the total amount of light produced by a lighting fixture.
Lux (lx) indicates how much light reaches a surface. One lux equals one lumen per square metre.
For example, a 3,000-lumen LED fixture does not automatically provide 3,000 lux in a room. The actual illuminance depends on the room size, fixture position, optics, reflectance, and other factors.
That is why commercial lighting should be designed using calculations rather than simply selecting fixtures based on wattage.
The Lumen Method for Lighting Calculation
One of the commonly used approaches for preliminary lighting calculations is the lumen method.
The basic formula for calculating the required number of fixtures is:
N = (E × A) ÷ (F × UF × MF)
Where:
- N = Number of lighting fixtures
- E = Required illuminance in lux
- A = Area of the room in square metres
- F = Lumens produced by one fixture
- UF = Utilization factor
- MF = Maintenance factor
The utilization factor considers how effectively the light reaches the working plane, while the maintenance factor allows for light output reduction over time.
Example of Commercial Lighting Calculation
Consider a commercial office measuring:
20 m × 10 m = 200 m²
Suppose the design target is:
500 lux
And the selected LED fixture produces:
4,000 lumens
Assume:
UF = 0.60
MF = 0.80
The calculation becomes:
N = (500 × 200) ÷ (4,000 × 0.60 × 0.80)
N = 52.08
Therefore, approximately 53 LED fixtures would be required as a preliminary quantity.
However, this is not the end of the lighting design. The final arrangement should be checked using actual photometric data and a detailed lighting simulation because average lux alone cannot confirm uniformity, glare, or dark areas.
Why Lighting Layout Matters
Two commercial spaces can have the same number of lights but completely different lighting performance.
The LED lighting layout should consider:
- Distance between fixtures
- Mounting height
- Beam angle
- Workplane height
- Furniture and partitions
- Wall and ceiling colours
- Natural daylight
- Glare
- Shadows
- Uniformity
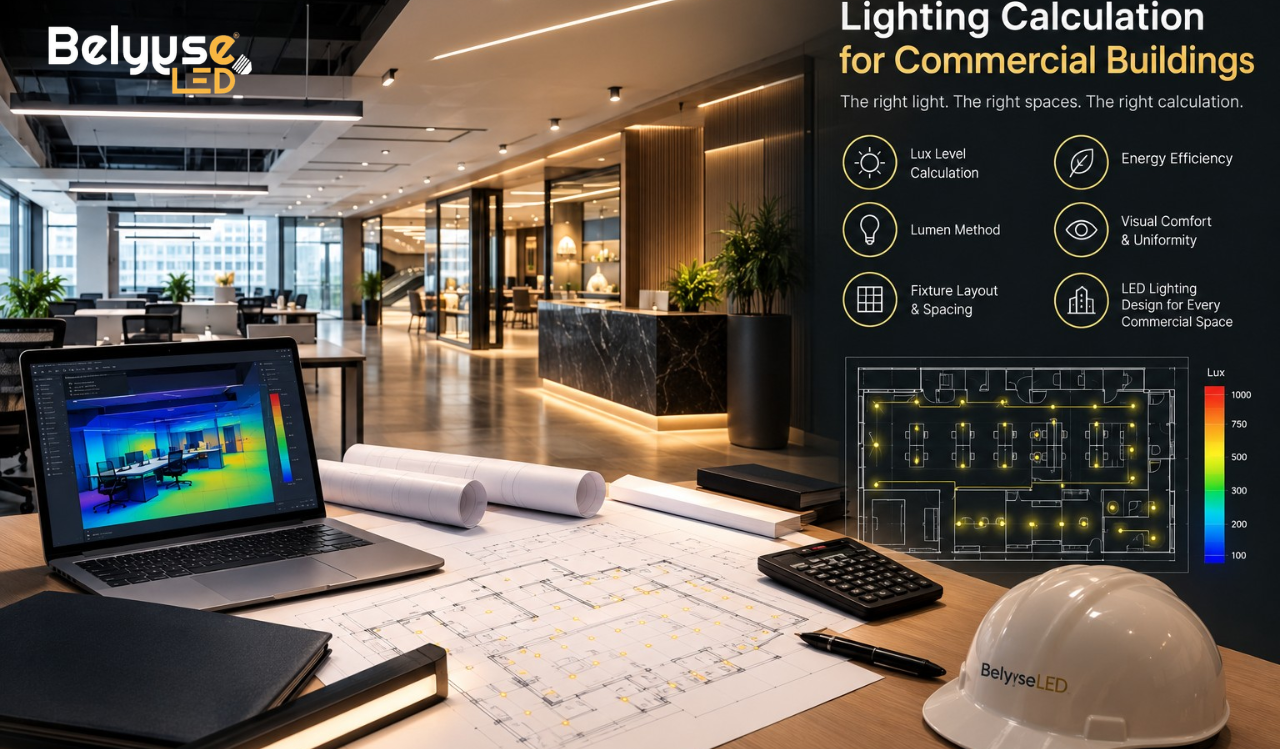
For projects where precise performance is important, lighting designers can use photometric data and software such as DIALux to verify the proposed design before installation.
Lighting Calculation for Different Commercial Spaces
Every commercial space needs a different lighting strategy.
Offices
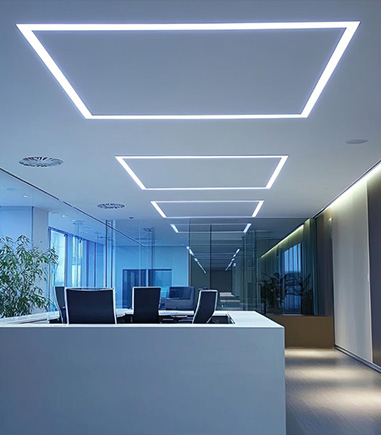
Office lighting should provide comfortable and uniform illumination while controlling glare, especially around computer workstations.
Retail Stores
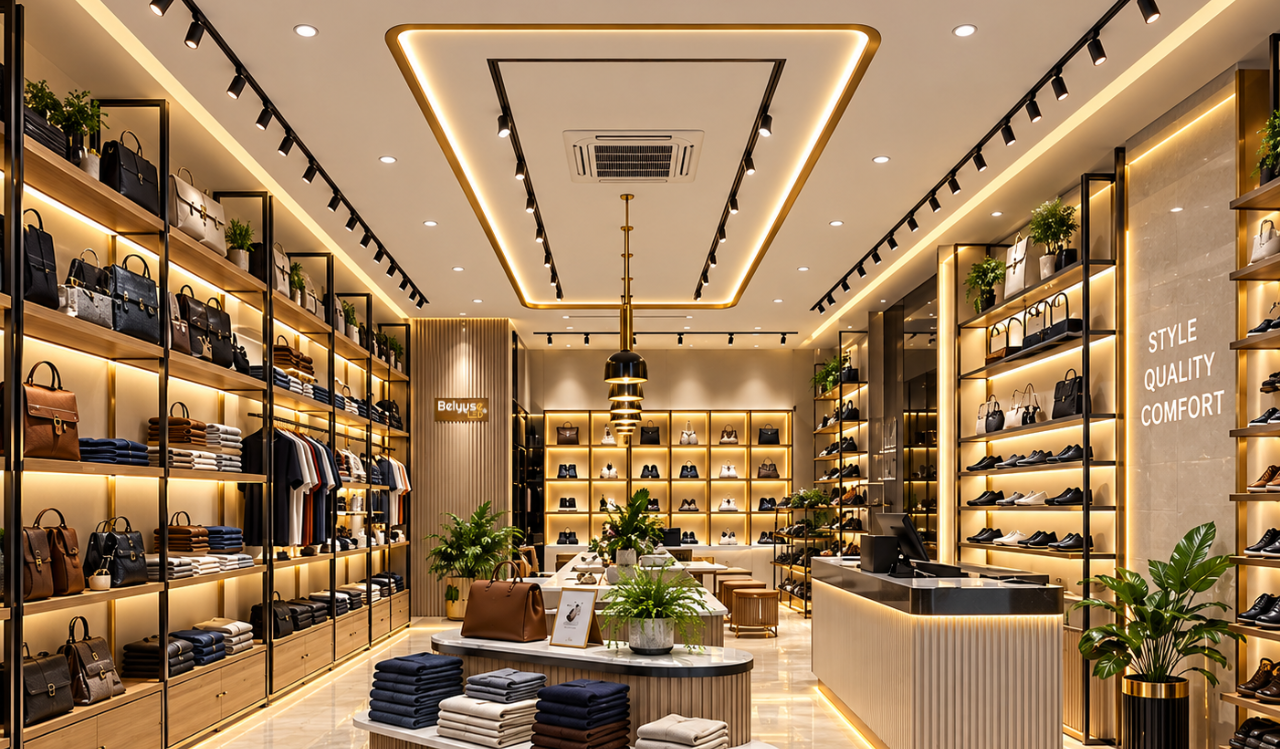
Retail lighting combines general illumination with accent lighting to highlight products, displays, shelves, and architectural features.
Restaurants
Restaurant lighting often combines functional lighting with decorative and ambient lighting to create the desired atmosphere.
Warehouses
Warehouse lighting focuses on adequate illumination across aisles, storage areas, and work zones while maintaining energy efficiency.
Hotels
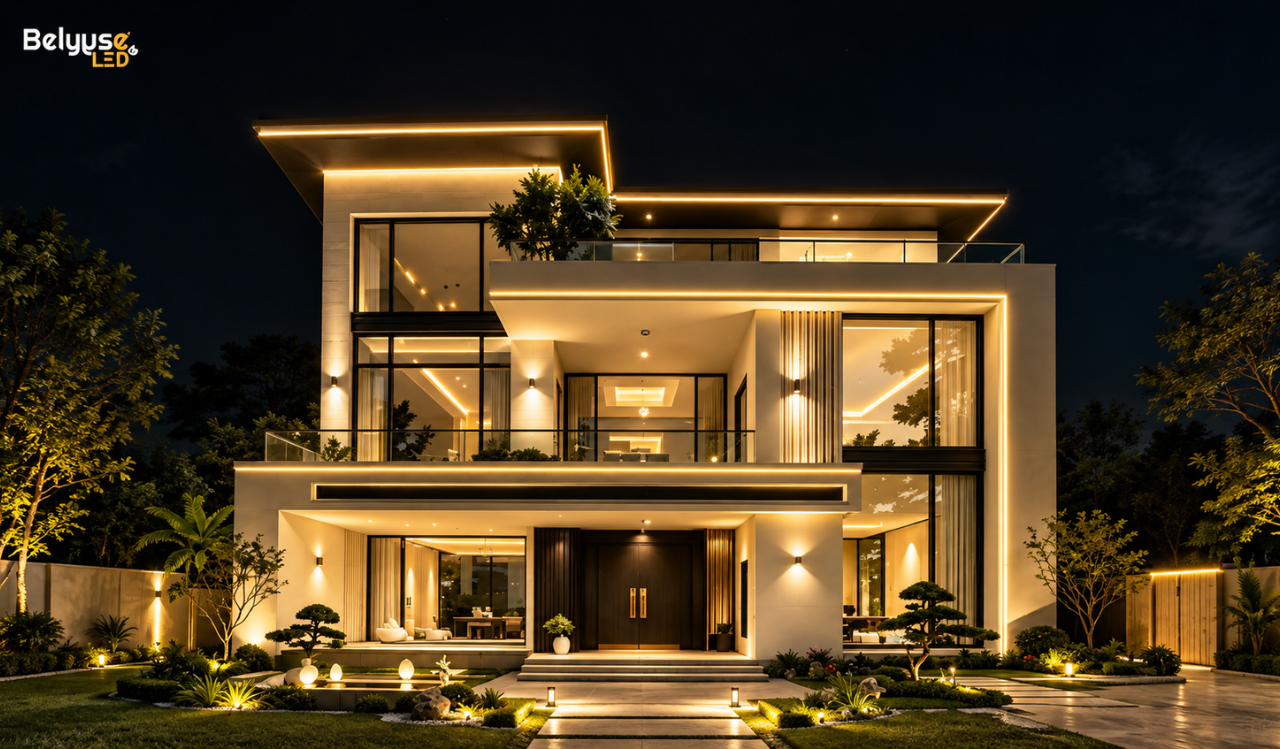
Hotel lighting requires a combination of functional, decorative, architectural, and accent lighting across guest rooms, corridors, lobbies, restaurants, and outdoor areas.
Lighting Power and Energy Efficiency
A good commercial lighting design should not only achieve the required lux level but should also control energy consumption.
Lighting Power Density (LPD) helps evaluate the installed lighting power in relation to the area. Efficient LED fixtures, suitable optics, smart controls, occupancy sensors, and daylight integration can help reduce unnecessary energy consumption.
The goal is not to use the maximum number of lights. The goal is to achieve the right light with the right power.
Why Choose BelyyseLED for Commercial Lighting Design?
At BelyyseLED, lighting is approached as a complete solution rather than simply supplying light fixtures.
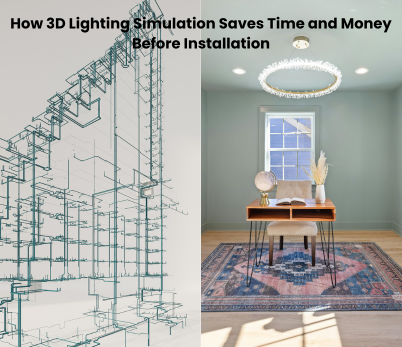
Our process can begin with understanding the architectural drawings, space requirements, and client objectives. We then develop the lighting concept, create 3D lighting designs and simulations, select suitable fixtures, prepare calculations and BOQs, and support the project through execution.
This approach helps architects, builders, interior designers, and commercial property owners visualize the lighting before installation.
Final Thoughts
Commercial lighting calculation is the foundation of an effective lighting system. Correct lux levels, lumens, fixture quantity, spacing, beam angles, energy efficiency, and visual comfort all need to work together.
At BelyyseLED, we combine lighting design, 3D visualization, technical calculations, and project execution to create lighting solutions that are functional, efficient, and visually impressive.
Illuminate Smarter. Design Better. — BelyyseLED